Concorde Hennur Gallery
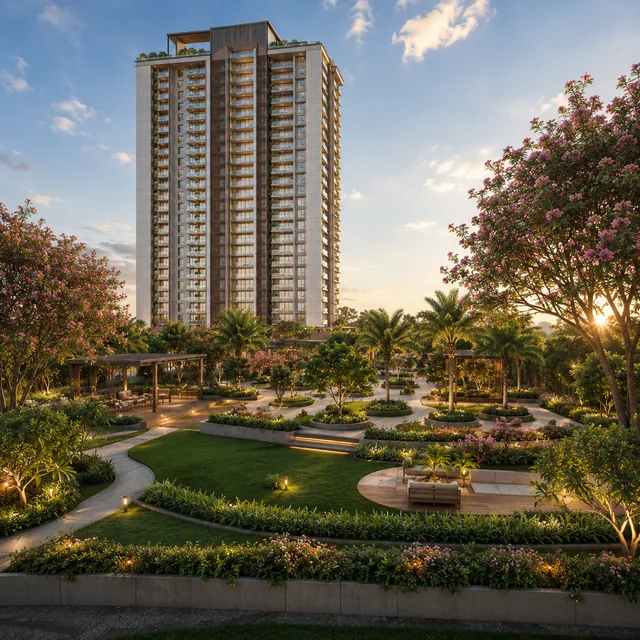
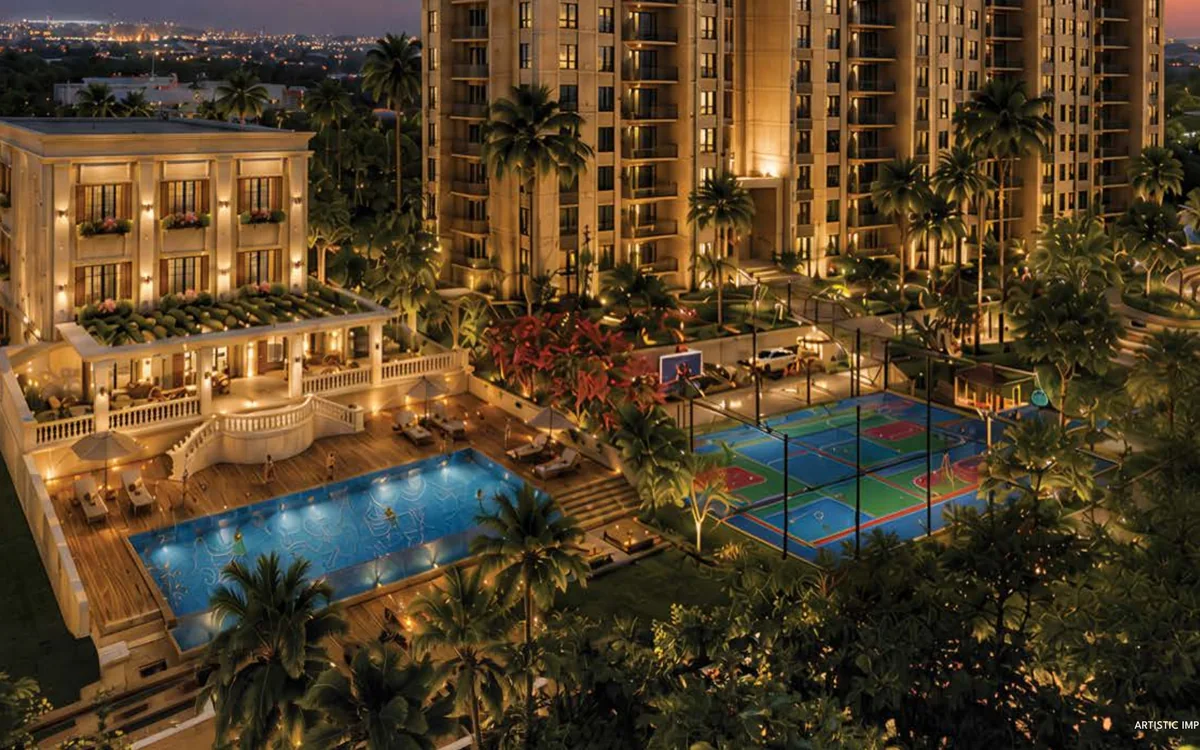
Pre-launch concept imagery for Concorde Hennur - exterior of the 28-floor tower, sky-deck clubhouse, infinity pool, podium landscape, gated entrance, and a 3 BHK living-room vignette. Final exterior, lobby, and apartment finishes will follow sanctioned drawings and the approved brochure. For visual checks, Fortune Primero Seven Sarjapur is a same-city reference that helps separate brochure mood from evidence of elevation, landscape depth, finish cues, and usable community space.
Concorde Hennur Image Gallery
The image set below covers the principal scenes - tower exterior, arrival, sky-deck clubhouse and pool, landscape podium, and apartment interior. Each scene reflects the current design intent. Higher-resolution renderings release with the official brochure pack on request.

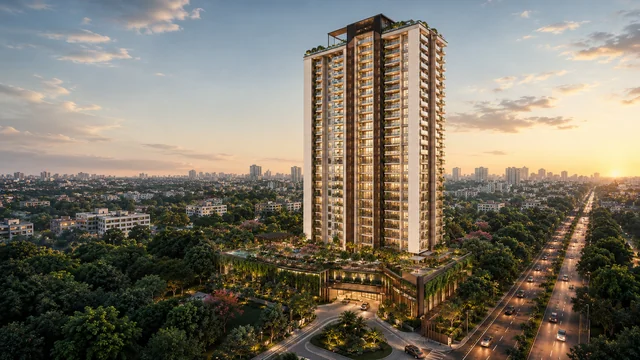
Tower elevation
Pre-launch concept imagery for Concorde Hennur. Final finishes will follow the approved brochure.

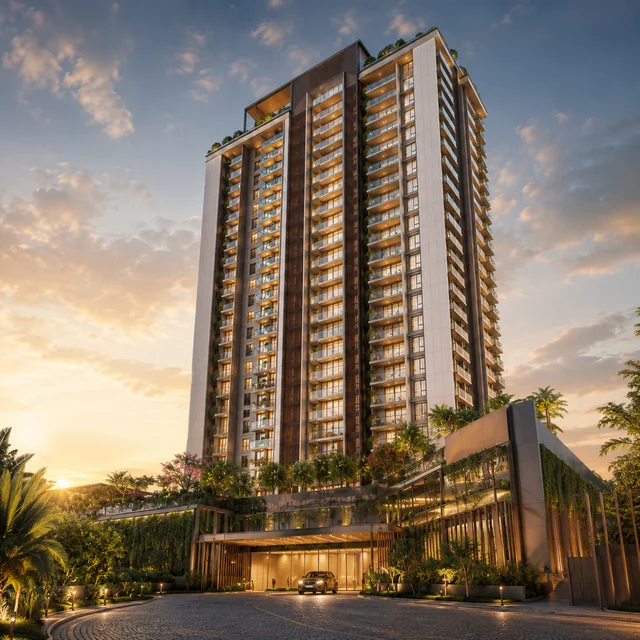
Front entry and drop-off
Pre-launch concept imagery for Concorde Hennur. Final finishes will follow the approved brochure.

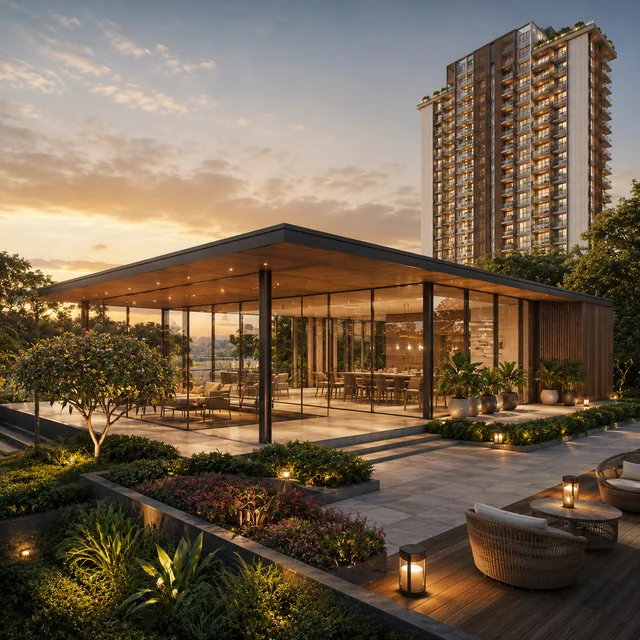
Sky-deck clubhouse
Pre-launch concept imagery for Concorde Hennur. Final finishes will follow the approved brochure.

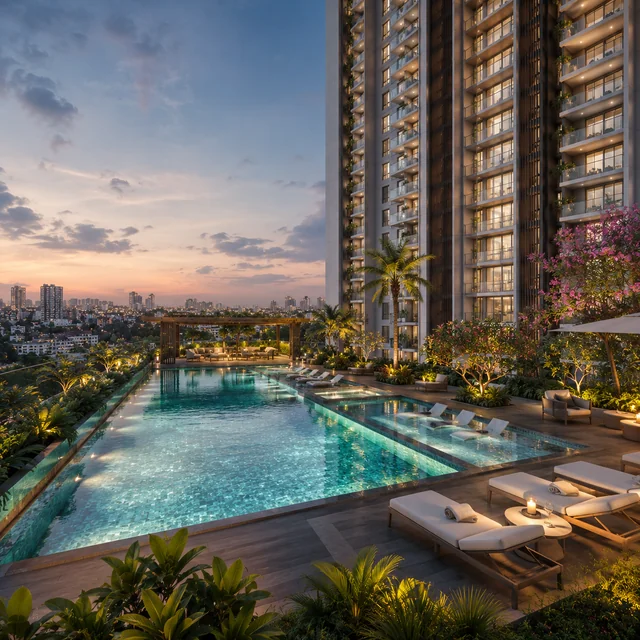
Infinity pool deck
Pre-launch concept imagery for Concorde Hennur. Final finishes will follow the approved brochure.

Podium landscape
Pre-launch concept imagery for Concorde Hennur. Final finishes will follow the approved brochure.

3 BHK living interior
Pre-launch concept imagery for Concorde Hennur. Final finishes will follow the approved brochure.
Reading the tower elevation render
The Concorde Hennur tower elevation render shows a single iconic high-rise rising 92 metres across 28 residential floors over a two-basement parking podium. The architectural language reads as a contemporary glass-and-stone composition with horizontal balcony bands articulating each floor, a vertical service core anchoring one face of the tower, and a stepped terrace crown that carries the sky-deck clubhouse signage and the rooftop amenity envelope. Buyers reading the elevation render should specifically check four cues - the balcony depth and the privacy treatment between adjacent balconies, the window proportion (taller windows pull more daylight into the apartment), the colour-stone-versus-glass ratio on the facade (a higher glass ratio reads premium but increases the air-conditioning load), and the terrace crown articulation (a clean stepped crown signals a designed sky-deck rather than a service-equipment-dominated rooftop).
The render is a design-intent illustration rather than a binding visual. The final facade typically evolves between concept and construction across three rounds - the K-RERA sanction sets the structural envelope, the architectural detailing firms up at the GFC drawing stage, and the on-site execution may make minor adjustments based on supplier and waterproofing constraints. Buyers should treat the render as the design direction rather than the literal final image, and should request the latest sanctioned elevation drawing at the agreement stage to confirm the facade story has not materially diluted between brochure and execution. A small number of premium high-rises in Bengaluru have shipped facades that visibly underdeliver against the brochure render - that is a real risk worth verifying through the K-RERA drawings rather than the marketing pack alone.
Reading the sky-deck clubhouse and pool render
The sky-deck clubhouse render shows a floor-to-ceiling glass envelope wrapping the upper-floor amenity stack, with the infinity pool deck cantilevering off the tower edge and presenting a long Bengaluru skyline view to the south-west towards Hebbal and the city, and to the north towards Yelahanka and the airport corridor. The design intent is clear - every clubhouse zone is on the sky deck with uninterrupted city views, and the pool deck is the headline amenity that anchors the Concorde Hennur visual brief. The render shows the pool as a temperature-comfortable main pool plus a separate kids' pool, change rooms, and a continuous pool-deck sun-lounging zone. Buyers should check the depth of the deep end (1.4 m or 1.8 m matters for diving and serious lap swimming), the wind exposure on the open deck (the 92-metre elevation puts the deck above the city's typical wind shadow), and the safety detailing around the cantilevered edge.
The clubhouse render also signals the indoor amenity quality through the ceiling height, the lighting design, the floor and wall finish, and the furniture density. A typical premium Bengaluru clubhouse runs 3.6 to 4.2 metres of ceiling height in the lobby and the lounge zones, with secondary zones at 3.0 to 3.3 metres. The Concorde Hennur render reads at the upper end of that band - useful for the spatial volume of the sky-deck lobby. Final ceiling height, finish, and lighting confirm at the GFC drawing stage and the sample apartment opening; the brochure render is the design intent and should be cross-checked against the experience centre.
Reading the podium landscape and the interior vignette
The podium landscape render shows the three-acre surface freed up by the two-basement parking podium. The continuous landscape spine carries the walking and jogging loop, the kids' play zone, the senior citizens' garden, the reflexology path, and the multi-use lawn. The render shows mature canopy trees, layered planting at the edge, and clear pedestrian sight lines from the tower lobby through to the rear of the parcel. The pedestrian-first podium reads as the daily-life amenity that residents will use most - the morning walk, the evening kids' play, the weekend lounging - and is the amenity layer that most justifies the single-tower density premise. Buyers should check the actual landscape spend at the experience centre, since the brochure render typically shows mature planting whereas the handover-stage landscape is usually three to five years away from that maturity level.
The 3 BHK living-room vignette shows the apartment-level finish brief - a generous combined living-and-dining envelope, a balcony opening to the airport-corridor view, large-format vitrified or engineered stone flooring, neutral wall paint, modular kitchen wood and stone, and integrated lighting. The render is a finish-intent illustration; the actual handover finish depends on the developer's specification document at agreement stage, which lists exact tile dimensions, paint brand and shade, kitchen modular brand and shutter material, sanitaryware brand and model, and electrical fitting brand. Buyers should read the specification document line-by-line at the agreement stage and treat the brochure vignette as the design direction rather than the binding finish. A specification document with named brand and model numbers (rather than vague descriptors like premium or branded) is the single best signal of a developer that intends to deliver the brochure render at handover.
What the gallery does not yet show, and when it will
The pre-launch gallery for Concorde Hennur covers the principal exterior, amenity, and apartment-interior scenes. The visual brief that will publish in the next refresh - typically around the K-RERA filing and the brochure release - fills in the lobby and arrival sequence, the lift lobby finish at the typical floor, the corridor and apartment-entry vignette, the kitchen and bathroom interior brief, the balcony and view-from-balcony reference, the gymnasium and wellness floor interior, the indoor games and co-working room interior, and the night-view exterior of the tower with the facade-lighting design. That second-round gallery is the more useful diligence read because it covers the daily-use scenes that the household actually inhabits rather than the headline-event scenes that the pre-launch brochure leads with.
Sample apartment availability typically follows the brochure release by six to twelve months, with the apartment showcasing the agreed finish specification at one-to-one scale. The sample apartment is the most useful single visit a prospective buyer can make at the pre-booking stage - it confirms the floor-tile dimension, the wall-paint finish, the modular kitchen brand and shutter material, the sanitaryware brand and the tap-fitting brand, the wardrobe internal shelf depth, the false-ceiling height in each room, and the natural-light read through each window at the planned hour of day. Buyers planning a Concorde Hennur booking should specifically time their experience-centre visit around the sample apartment opening rather than relying on the brochure render alone, and should walk both the 2 BHK and 3 BHK samples even if the household is committed to one configuration.
Pending visual references that the developer will publish in stages - sanctioned-stage elevation, GFC-stage facade drawing, lobby and amenity finish specification with brand annexure, the night-view facade-lighting design, and the post-handover residence reference photography from any nearest comparable Concorde delivered project - together form the visual diligence pack that the prospective buyer should request in writing. Treat each as a step in the build-up of confidence rather than as decorative material. The gallery is a working document for the prospective buyer rather than a closing pitch from the developer, and is most useful when read against the K-RERA filing and the agreement-stage specification document side by side.
Concorde Hennur Gallery - Frequently Asked Questions
Are the Concorde Hennur gallery images final?
No - the current gallery is pre-launch concept imagery. Final exterior, lobby, clubhouse, and apartment finishes will follow the sanctioned drawings and developer's approved brochure.
Does the gallery include 2 BHK and 3 BHK interiors?
Yes - the gallery includes a 3 BHK living-room interior vignette. Additional interior references for 2 BHK and 3 BHK layouts release alongside the brochure.
Will the actual Concorde Hennur tower match the elevation render?
The tower elevation render reflects the current design intent. Final facade articulation, balcony rhythm, and terrace crown are subject to sanctioned drawings and may evolve marginally before construction.
Will there be a sample apartment at Concorde Hennur?
A sample apartment typically opens 6-12 months after launch. Until then, the gallery references and sanctioned floor plans are the working visual brief for buyers.
Can the Concorde Hennur gallery be downloaded?
The pre-launch gallery on this site can be saved for personal reference. The official brochure pack - which includes higher-resolution renders - releases on request once the K-RERA filing is complete.
How often is the Concorde Hennur gallery refreshed?
Concept imagery refreshes as the design firms up. The next major refresh is expected alongside the K-RERA filing and brochure release, when sanctioned drawings replace concept renders.
Request The Current Pack
Write to us for the latest Concorde Hennur brochure draft, K-RERA update, approval status, price sheet, payment plan, floor plan pack, master plan note, and available visit slots.
Contact sales